Enter a few details about the size, construction and use of your building to get an initial estimate of the heating capacity required in kilowatts (kW) and explore the types of commercial heating system that may be suitable.
Your estimated heating load is a guide to the heat required to maintain the desired indoor temperature. The final heating solution will depend on factors such as the building size, insulation, occupancy and how the space is used.
Need a more detailed assessment? ABS provides free site surveys throughout the UK, with recommendations based on the building and existing heating system. ABS already promotes free, no-obligation surveys and nationwide site assessment as part of its commercial heating service.
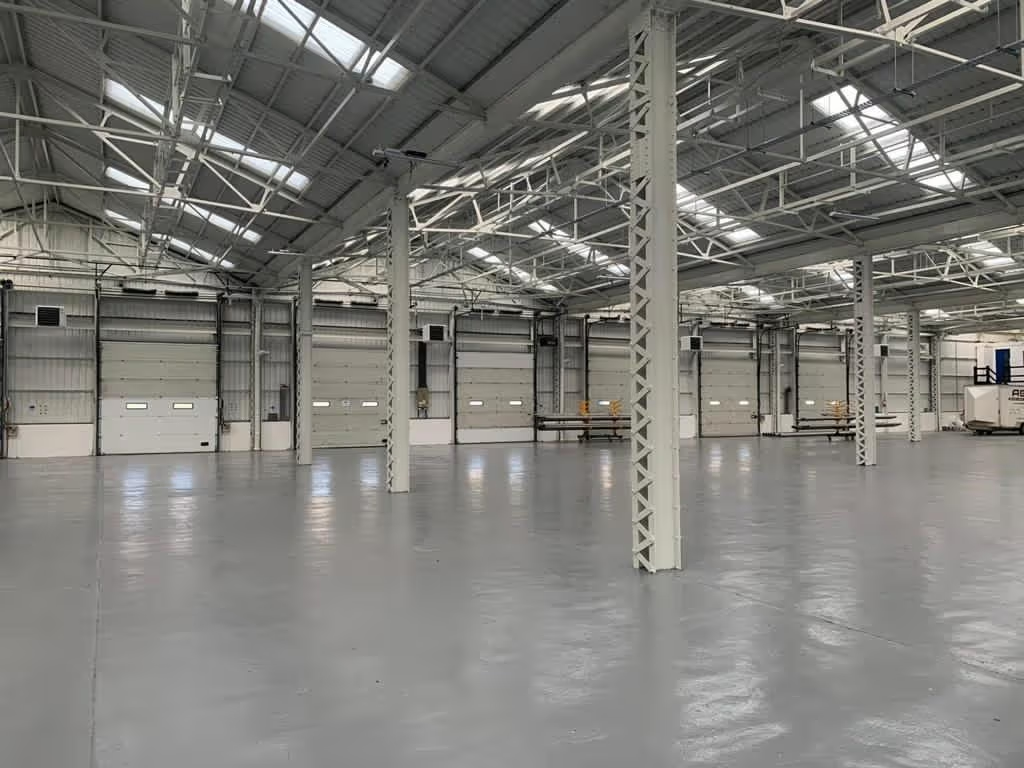
We offer complete system design tailored to your specific requirements, whether you're looking for a brand-new installation or an upgrade of your existing setup.
We will design, and install your heating system to minimise your carbon usage and keep your running costs as low as possible, regardless of what fuel you use.
Evaporative cooling is the low-cost, environmentally-friendly alternative to expensive air conditioning systems.
Air Handling Units (AHUs) control air quality and temperature in large spaces. ABS can provide tailored AHU solutions, from expert installation to ongoing maintenance, ensuring efficient, reliable performance for your facility.
ABS now offers a new range of zero-emission catalytic heating solutions, combining innovation with sustainability. These advanced systems deliver efficient, low-noise heating while significantly reducing carbon emissions.
Our professional team of service engineers are qualified and equipped to deal with the installation and maintenance of AmbiRad / Reznor heaters for commercial and industrial heating.
We offer complete system design tailored to your specific requirements, whether you're looking for a brand-new installation or an upgrade of your existing setup.
We will design, and install your heating system to minimise your carbon usage and keep your running costs as low as possible, regardless of what fuel you use.
Evaporative cooling is the low-cost, environmentally-friendly alternative to expensive air conditioning systems.
Air Handling Units (AHUs) control air quality and temperature in large spaces. ABS can provide tailored AHU solutions, from expert installation to ongoing maintenance, ensuring efficient, reliable performance for your facility.
Lorem ipsum dolor sit amet, consectetur adipiscing elit. Suspendisse tincidunt sagittis eros. Quisque quis euismod lorem. Etiam sodales ac felis id interdum.

Lorem ipsum dolor sit amet, consectetur adipiscing elit.

Lorem ipsum dolor sit amet, consectetur adipiscing elit.

Lorem ipsum dolor sit amet, consectetur adipiscing elit.
Lorem ipsum dolor sit amet, consectetur adipiscing elit. Suspendisse varius enim in eros elementum tristique.
Radiant heating is a system that delivers heat directly through floors, walls, or ceilings rather than relying on heated air. It provides consistent, comfortable warmth and can be more energy efficient than conventional heating methods.
Underfloor heating uses either electric heating elements or warm water pipes installed beneath the floor surface. Heat rises evenly from the floor, creating a comfortable indoor environment without the need for traditional radiators.
Yes. Radiant heating systems operate at lower temperatures while distributing heat more evenly throughout a space. This can help reduce energy consumption and improve overall heating efficiency.
In many cases, yes. Both retrofit and new-build installation options are available, although the most suitable solution will depend on the property's structure and flooring type.
When professionally installed and properly maintained, radiant heating systems can provide reliable performance for decades. Many components are designed for long-term durability and minimal upkeep.
Warm Air and Radiant Heating Specialists
