There is no single warehouse heating cost
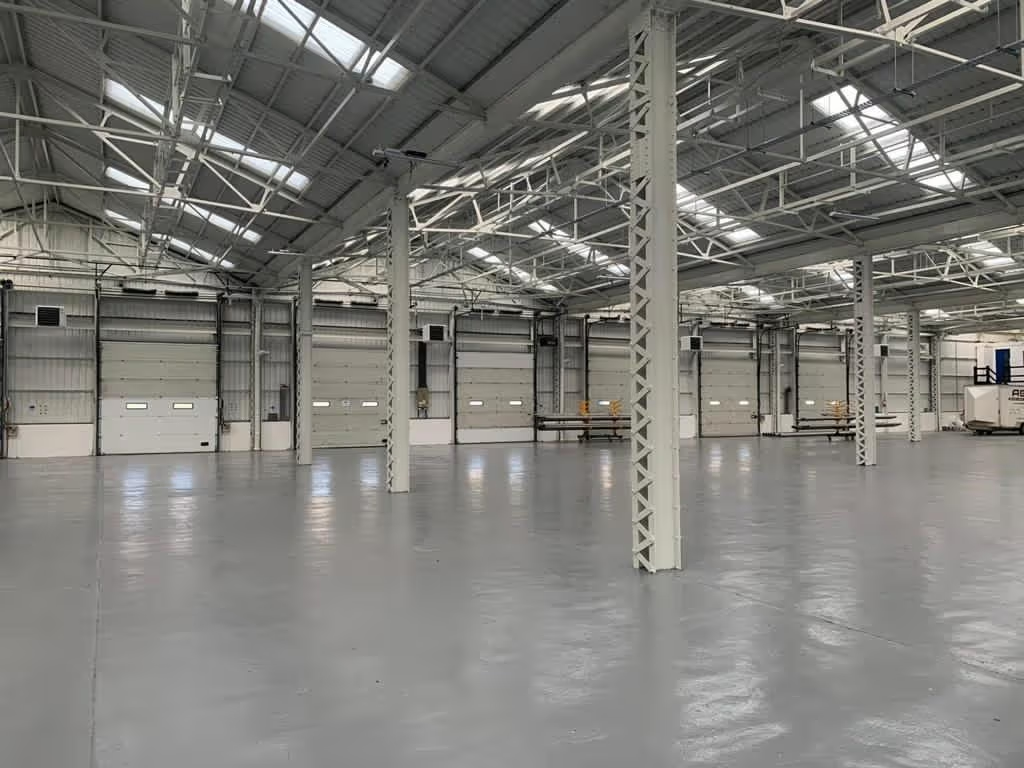
The cost of heating a warehouse can vary dramatically from one building to another. Floor area matters, but it is only one part of the calculation. A well-insulated modern warehouse with limited door opening can have a very different heat requirement from an older unit of the same size with high ceilings, frequent loading-bay traffic and large areas of uninsulated fabric.
For that reason, the most useful starting point is not a price per square metre. It is to understand how much heat the building is losing, how the building is used and which areas actually need to be heated. Once those factors are known, the likely equipment size, energy use and operating cost can be estimated far more accurately.
The main factors that affect warehouse heating cost
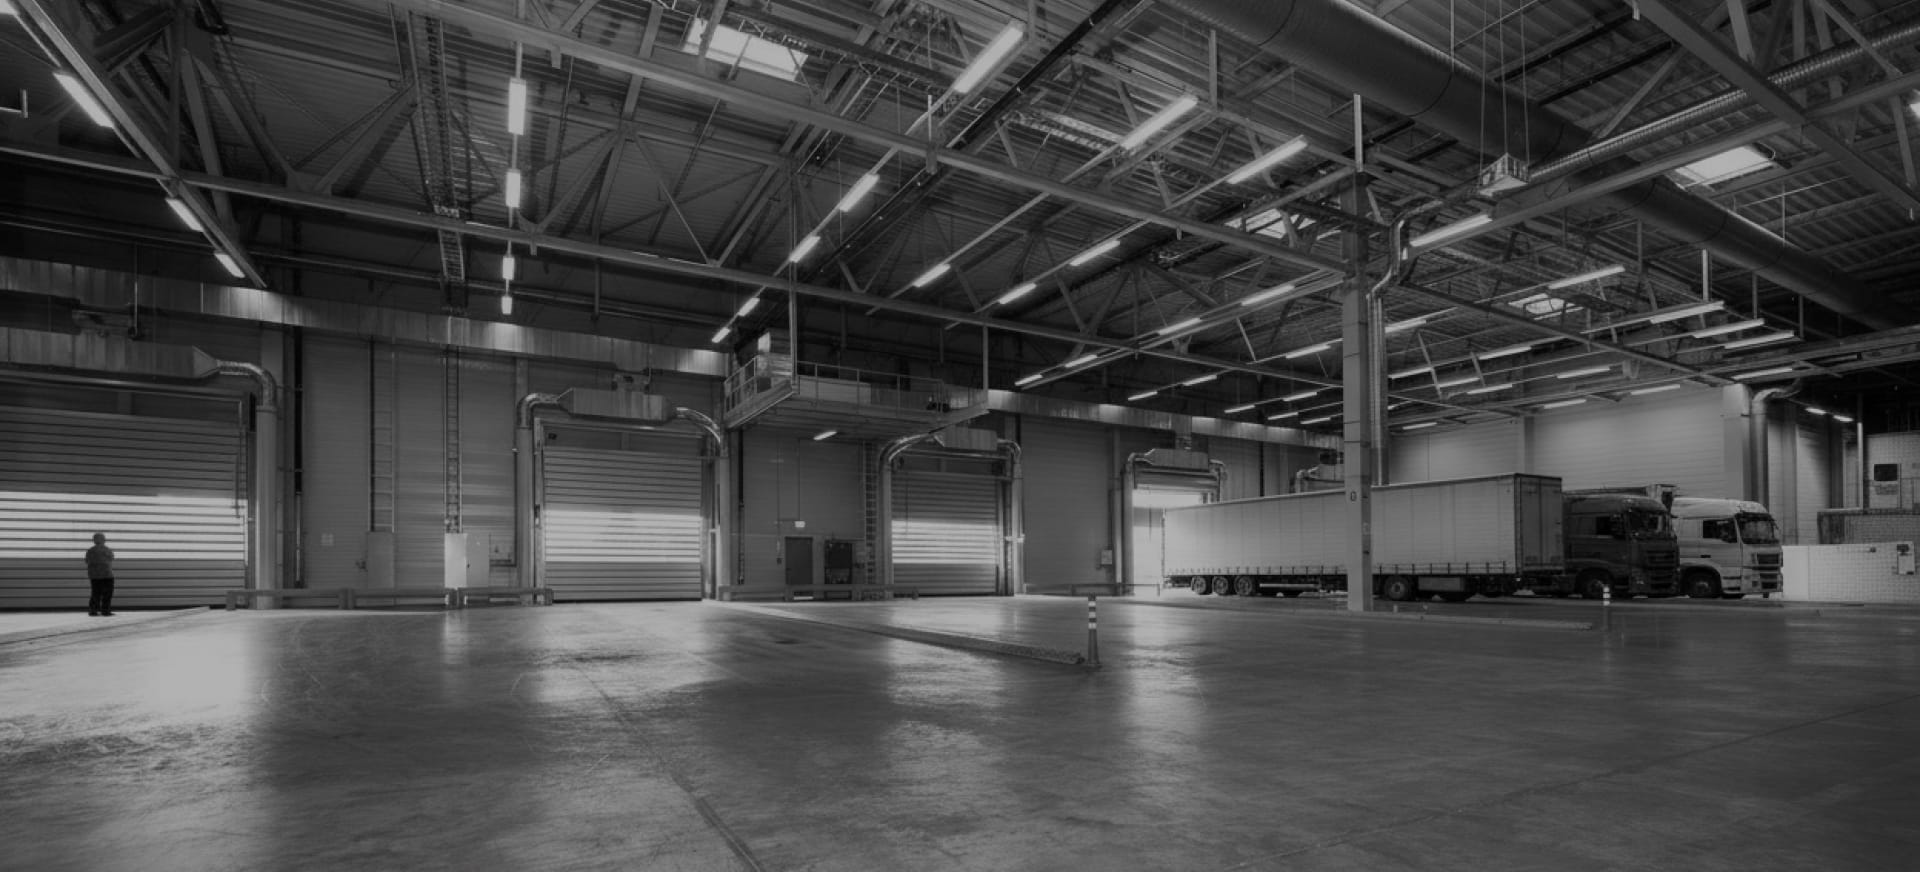
The biggest cost drivers are building volume, insulation, air leakage, door opening, target temperature, operating hours and the type of heating system. High-bay warehouses are especially sensitive to heat stratification because warm air naturally rises. If the heating system continually warms the roof space while people work below, a significant amount of energy can be wasted.
Loading doors can also have a major effect. A warehouse with doors opening every few minutes can lose heat much faster than a comparable storage building with limited vehicle movements. Zoning is therefore important: offices, packing areas, loading zones and high-rack storage do not necessarily need to be heated in the same way or to the same temperature.
Radiant heating, warm air and destratification
For many commercial and industrial buildings, the system choice has a direct effect on running cost.
Radiant heating warms people, floors, machinery and other surfaces directly rather than relying entirely on raising the air temperature. That can make it particularly useful in high buildings, partially occupied spaces and areas where large doors open regularly.
Warm air heating is effective where the whole space needs to be brought to temperature quickly. In high buildings it is often paired with destratification fans, which return warm air from roof level to the occupied zone.
There is no universal winner. The most efficient design depends on the building, the working pattern and the condition of the existing system.
How to estimate annual running cost
A useful estimate starts with the building heat requirement in kilowatts. That figure can then be combined with operating hours, system efficiency and the site's actual energy tariff.
For example, two warehouses with the same calculated heat loss may still have very different annual costs if one operates five days a week and the other runs around the clock. Controls also matter: reducing unnecessary heating outside occupied hours can be as important as replacing the heater itself.
ABS is developing a commercial heating running-cost calculator so users can enter their own tariff rather than rely on an energy price that will quickly become outdated.
Where savings are normally found
Before assuming that a complete replacement is required, it is worth checking whether the biggest losses are caused by poor control, incorrect zoning, failed components, blocked airflow, poor maintenance, heat stratification or excessive door loss.
A site survey can identify whether the best route is to service and optimise the existing equipment, add controls or destratification, replace individual units, or redesign the heating strategy altogether.
The best way to get a realistic figure
For a commercial warehouse, the most reliable figure comes from a site-specific heat-loss assessment rather than a generic online estimate. ABS provides free site surveys across the UK and can assess the building, current equipment, operating pattern and future requirements before recommending a system.
The aim should be to compare options on whole-life cost: installation, energy use, servicing, expected life and the ability to control heat where it is actually needed.
Suggested internal links
ABS technical/editorial review before publication
Suggested CTA: Book a free site survey or speak to ABS about the building/system before specifying equipment.

Warm Air and Radiant Heating Specialists